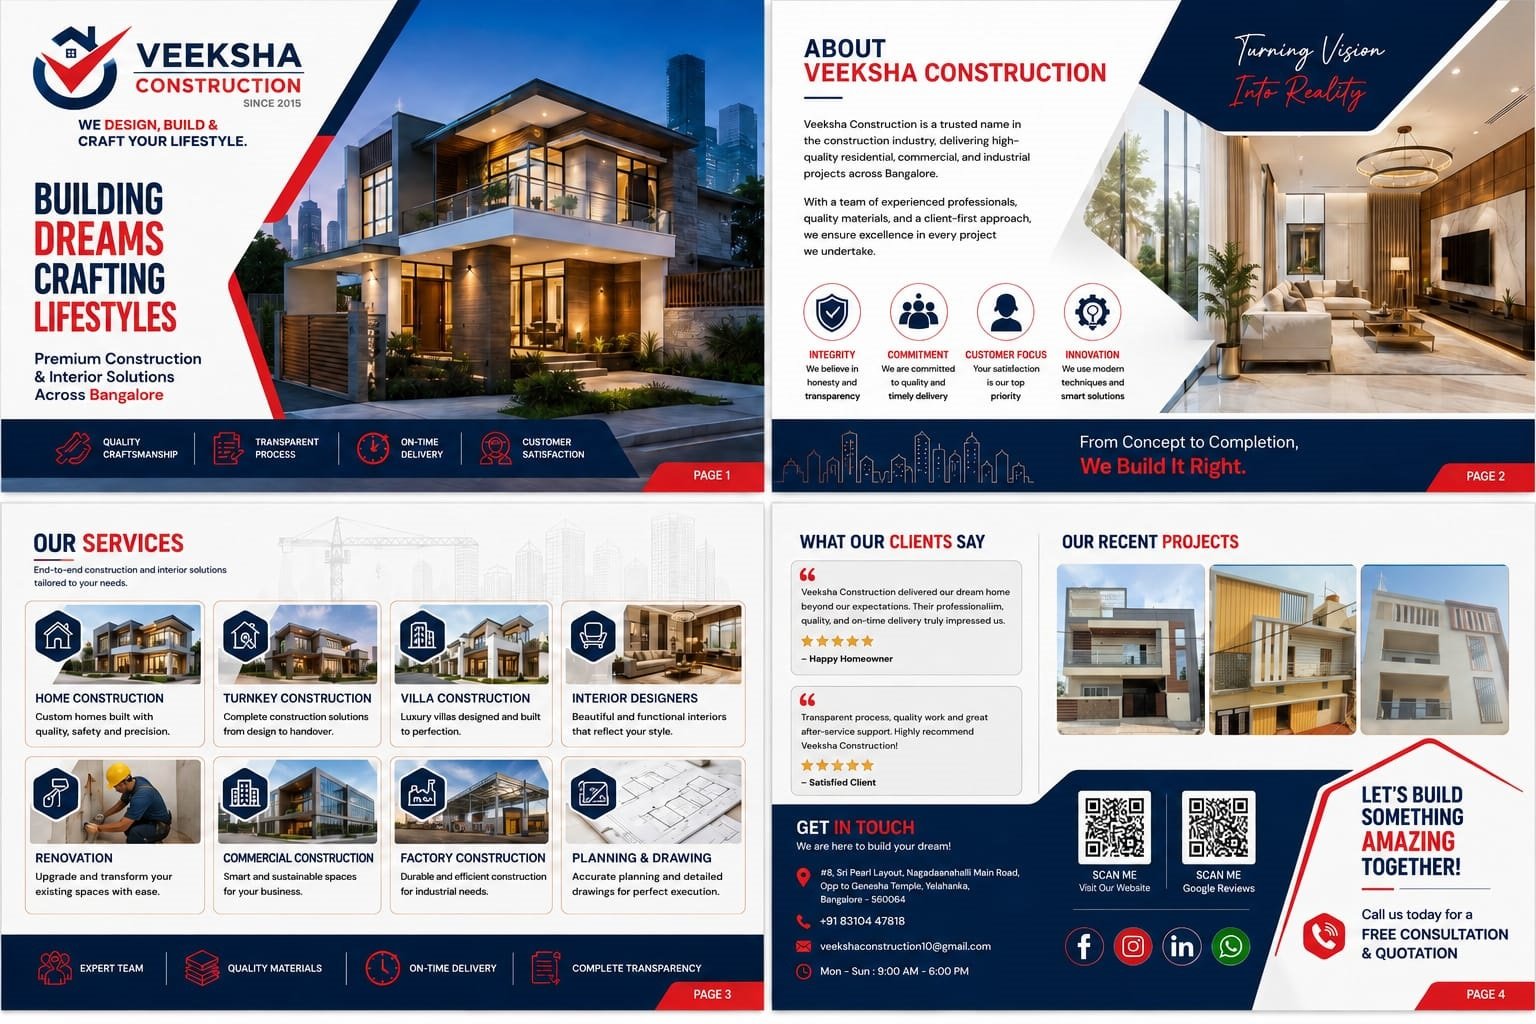


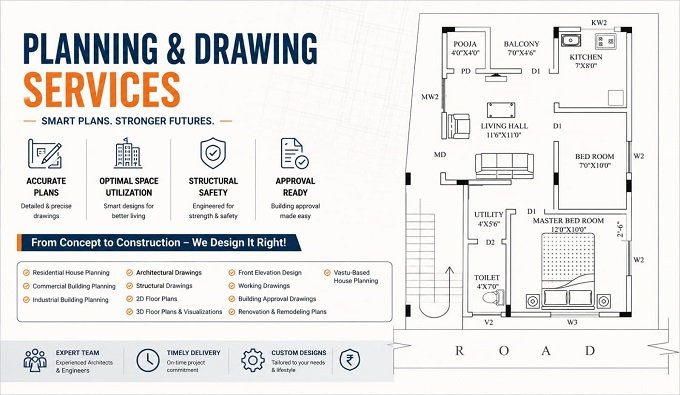
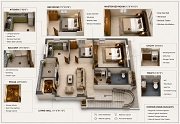
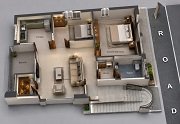
At Veeksha Construction, we provide professional Planning & Drawing Services in Bangalore and Yelahanka for residential, commercial, and industrial projects. A well-planned design is the foundation of a successful construction project, ensuring optimum space utilization, structural safety, functionality, and compliance with local building regulations.
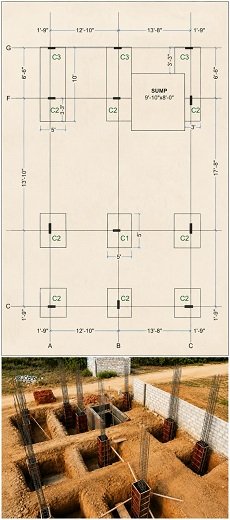
Our experienced team prepares detailed architectural drawings, structural drawings, 2D floor plans, 3D house designs, elevation drawings, working drawings, and building approval plans tailored to your requirements. Whether you are planning to build a new home, renovate an existing property, construct a commercial building, or develop an industrial facility, we deliver practical and cost-effective planning solutions.
We work closely with every client to understand their lifestyle, budget, Vastu preferences, future expansion needs, ventilation, natural lighting, and parking requirements before preparing the final drawings. Every design is reviewed carefully to ensure maximum efficiency and ease of construction.
Our Planning & Drawing Services include:
- Residential House Planning
- Commercial Building Planning
- Industrial Building Planning
- Architectural Drawings
- Structural Drawings
- 2D Floor Plans
- 3D Floor Plans & Visualizations
- Front Elevation Design
- Working Drawings
- Building Approval Drawings
- Renovation & Remodeling Plans
- Vastu-Based House Planning